
Homestead Builders
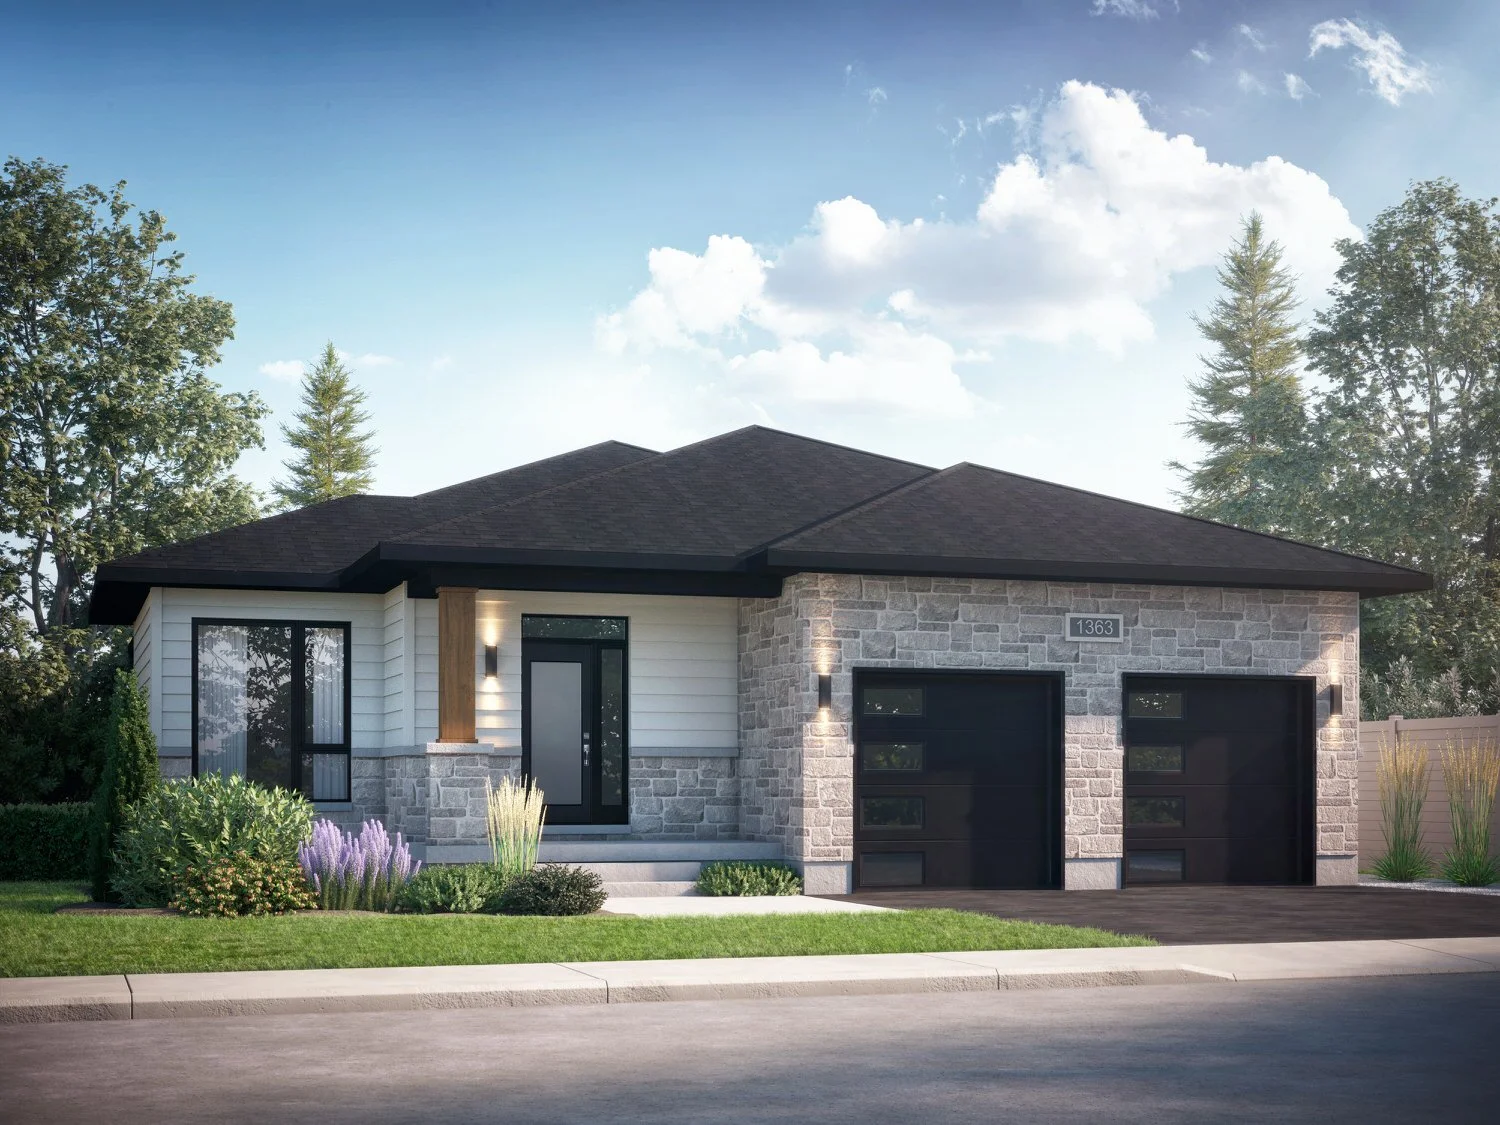
THE SOPHIA
2 BEDROOM BUNGALOW SINGLE FAMILY HOME
The soPHia | 1980 sq’
Meet The Sophia — a beautifully designed 1,980 sq. ft. bungalow offering spacious, modern main-floor living.
➔ See below for additional details.



THE SOPHIA| Additional info
The open-concept design features a large kitchen with centre island, pantry and servery, a spacious living room with gas fireplace and coffered ceiling, and an elegant dining room with waffle ceiling.
The private primary suite includes a walk-in closet and luxurious ensuite with a freestanding tub, separate shower and double vanity. A second bedroom and full bathroom offer the perfect space for family or guests.
Complete with main-floor laundry, a covered rear deck and 21' x 21' double car garage, The Sophia combines comfort, functionality and beautiful design.
See the construction progress
of The SOPHIA on Lot 54!
At Homestead Builders, we use better building practices for healthy, efficient and smart homes so you and your family can have peace of mind.

Free Upgrades | Stainless Steel Appliances (Fridge, Dishwasher and Stove); Quartz countertops; Oak Staircases to Second Floor and Basement; Decorative Waffle Ceiling in Dining or Living Area; Engineered Hardwood Flooring & Tile throughout; 3pc bathroom rough-in, in basement
Energy Efficient | Windows, Appliances, Furnace, Tankless Water Heater
Smart Technology | Nest Thermostat; Smart Front Door Lock
Comfort | Natural Gas Fireplace, Rigid Styrofoam on Interior of Basement Foundation Walls, Basement Exterior Walls Fully Drywalled
our other models:
-
![]()
SOPHIA
The Sophia is a 1980 SQ’ bungalow single family home bungalow for sale in Rockland
-
![The Percival single family home bungalow for sale in Rockland]()
Percival
The Percival is a 2,245 SQ’ bungalow single family home. More details coming soon!
-
![The Myritta is a 3 bedroom, single family (freehold) house for sale in Rockland, Morris Village]()
MYRITTA

Our Myritta model is a 2-storey, 3 bedroom, 2050 SQ’ single family home.
-
![The Sheldon is a 2-storey, 4 bedroom single family home for sale in Rockland, Morris Village]()
Sheldon
The Sheldon is a 2-storey, 4 bedroom, 2710 SQ’ single family home.
-
![Myritta 4 Bed 2 Car is a 2-storey, 4 bedroom single family home for sale in Rockland, Morris Village.]()
Myritta 4 Bed 2 Car
Our Myritta 4 Bed 2 Car model is 4-bedroom, 2,820 SQ’ single family home with a 2 car garage.
-
![Sheldon II 3130 square foot 4 bedroom single family home for sale in Rockland Ontario]()
Sheldon II
The Sheldon II is a 2-storey, 4 bedroom, 3130 SQ’ single family home.



Questions?
If you have any questions, or would like to receive any information on our models, please contact our office.